OLOVA logo OLOVA DESIGNS
Skater-Owned . Tri-Cities, BC
Design and visualization
Vaughan Smith-Neville

Skatepark concepts and public-space studies.

Give a city a beautiful public place, and make skating belong in it from the beginning. These models and images explore how that could work.

How I can help

Concept, model, visualize.

Explore the site and the idea while decisions can still change.

Concept design

Early layouts for skateparks, plazas, youth space, and public-use sites.

Visualization

3D images and films that show scale, atmosphere, materials, and circulation.

Project direction

Skate knowledge in the room from the start, shaping lines, edges, and surfaces while decisions can still change.

Port Moody Renovation overview showing central canopy, plaza, and varied terrain
Port Moody Renovation Civic / skate hybrid

A civic plaza that still knows what skating is.

This concept pushes against the old split between “park” and “public space.” It treats the site like a shared civic room where skating, sitting, crossing through, and gathering can all happen without pretending those uses are enemies.

Port Moody — concept study

Public space with enough shape to hold different kinds of life.

The stronger part of this project is not one obstacle. It is the overall composition. Shade, circulation, sculpture, seating, bridges, pockets of terrain, and enough open breathing room that the place does not collapse into feature spam.

It is trying to show that skate-aware design does not need to be tucked away at the edge of a site plan. It can help define the whole place, starting from the first sketch.
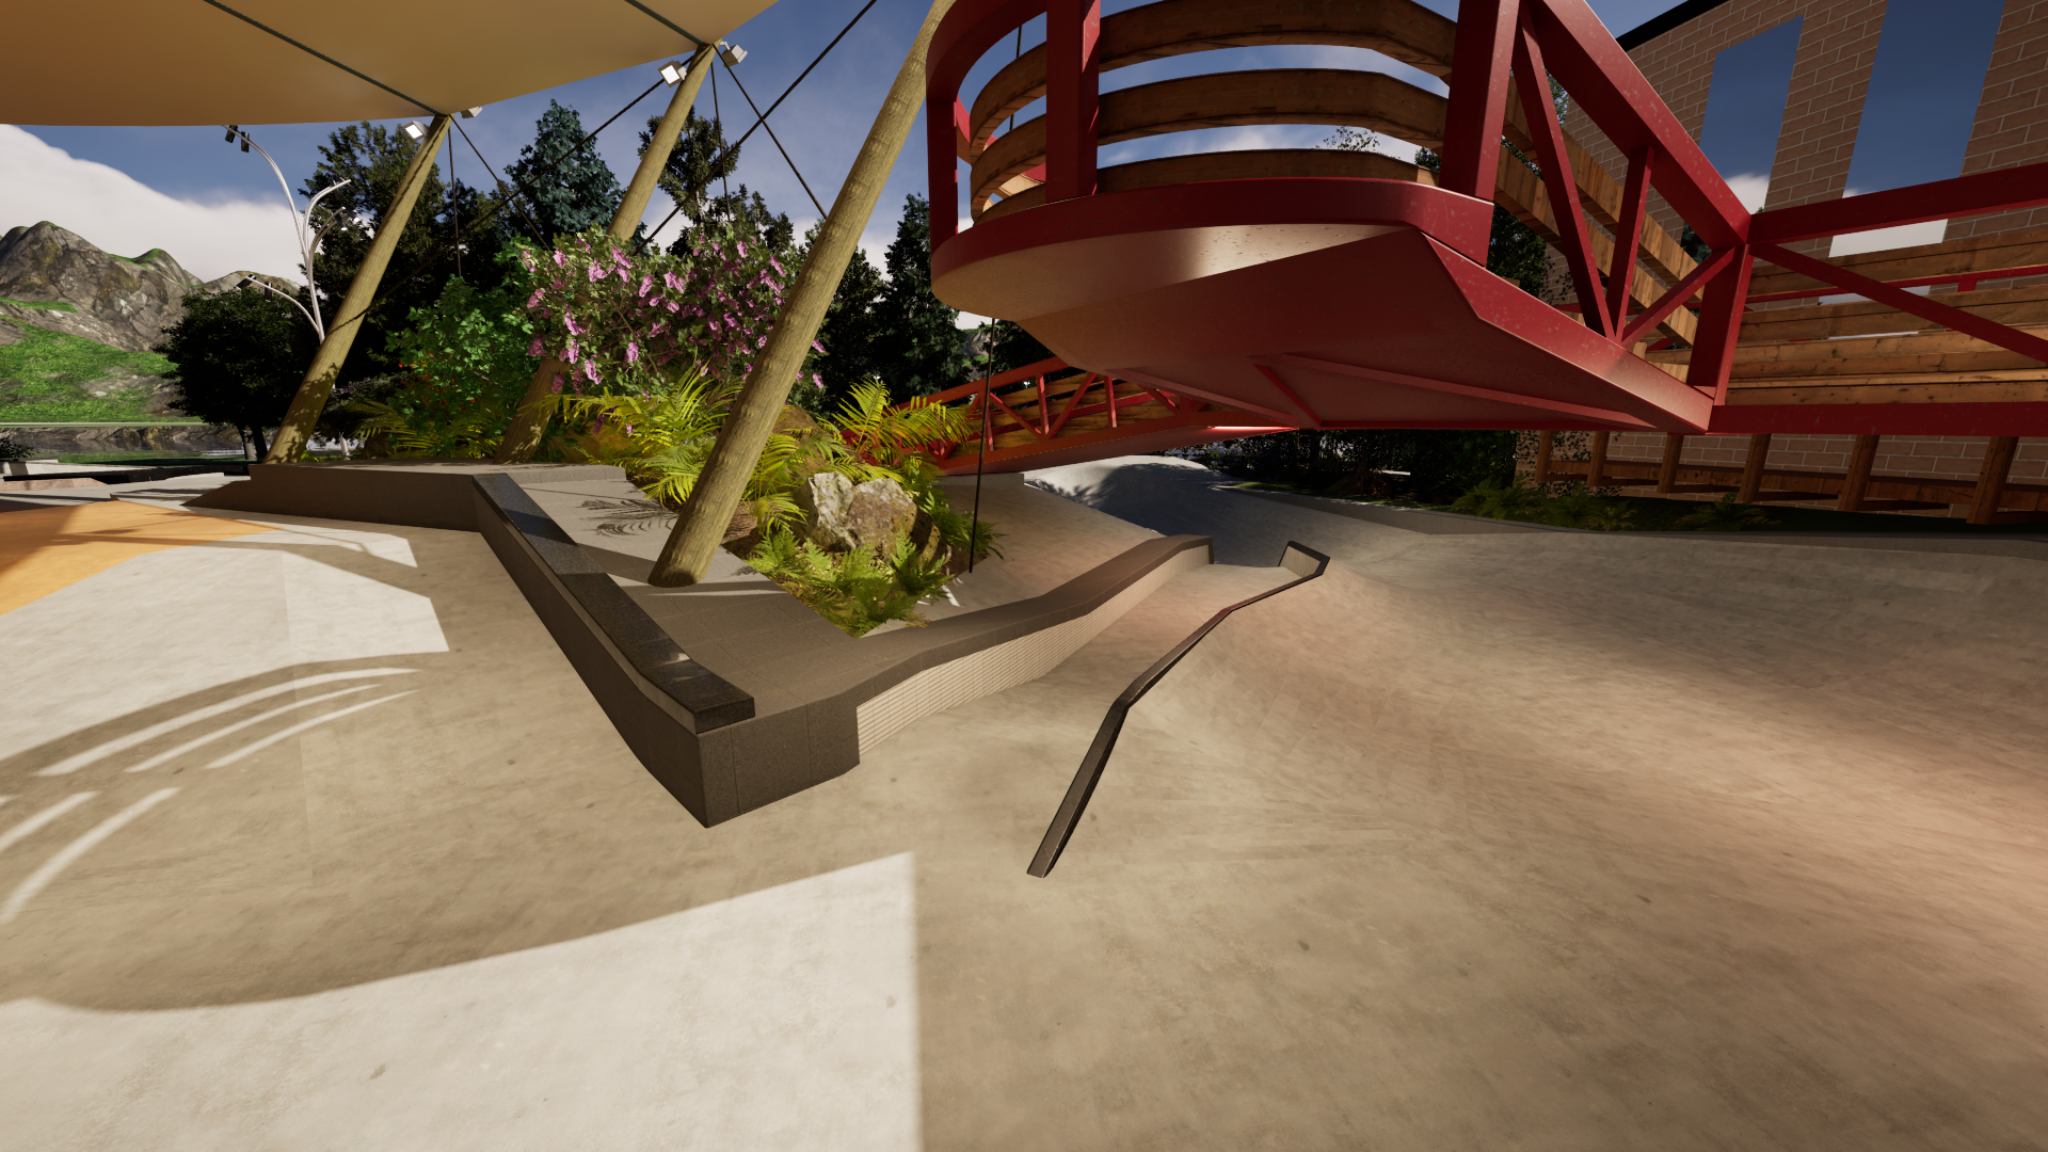
Port Moody Renovation approach view toward the canopy structure and plaza
ApproachArrival and scale

The canopy gives the place a center.

Instead of a flat pad with scattered moves, the site gets a real point to gather around. That changes how people remember it.
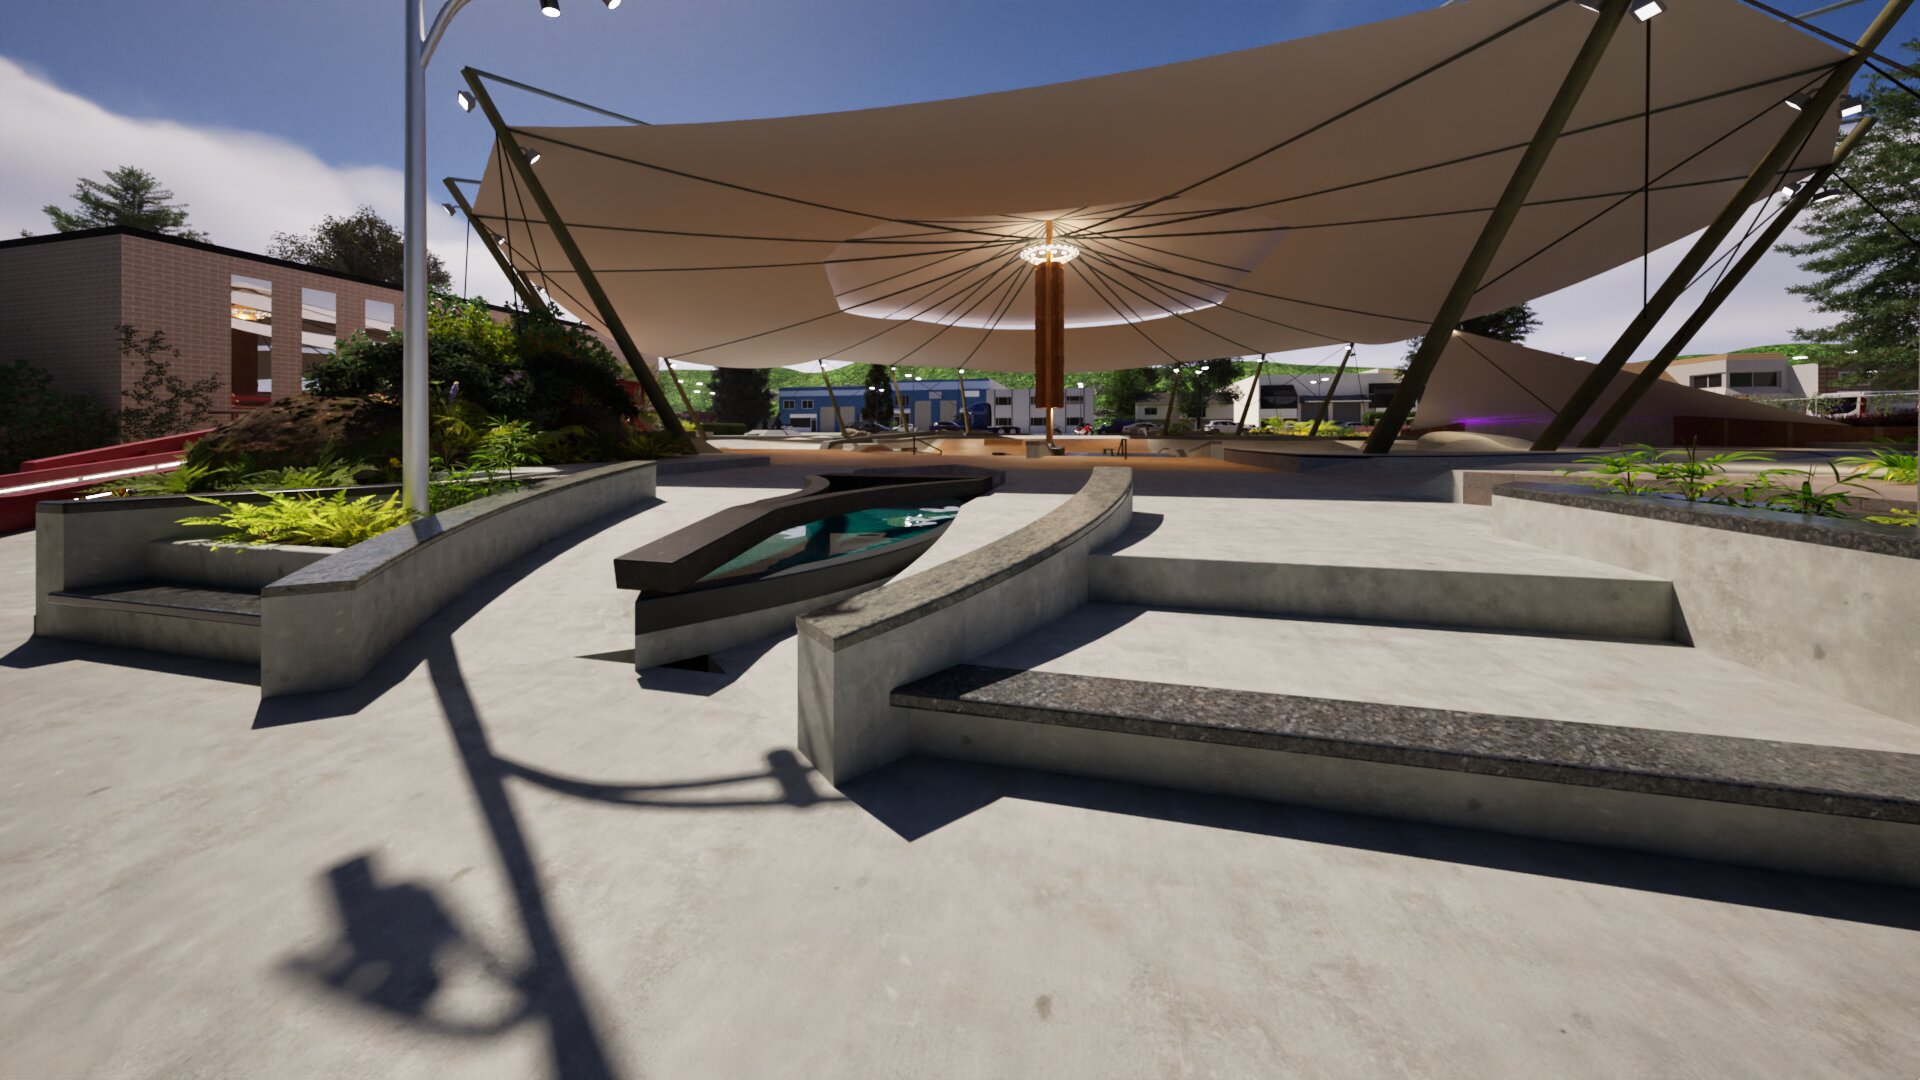
Port Moody Renovation seating edge and curved concrete details
Edge workUse and rest

Seats, ledges, and curves do social work too.

They slow people down, frame the path, and make the site usable even when nobody is skating it.
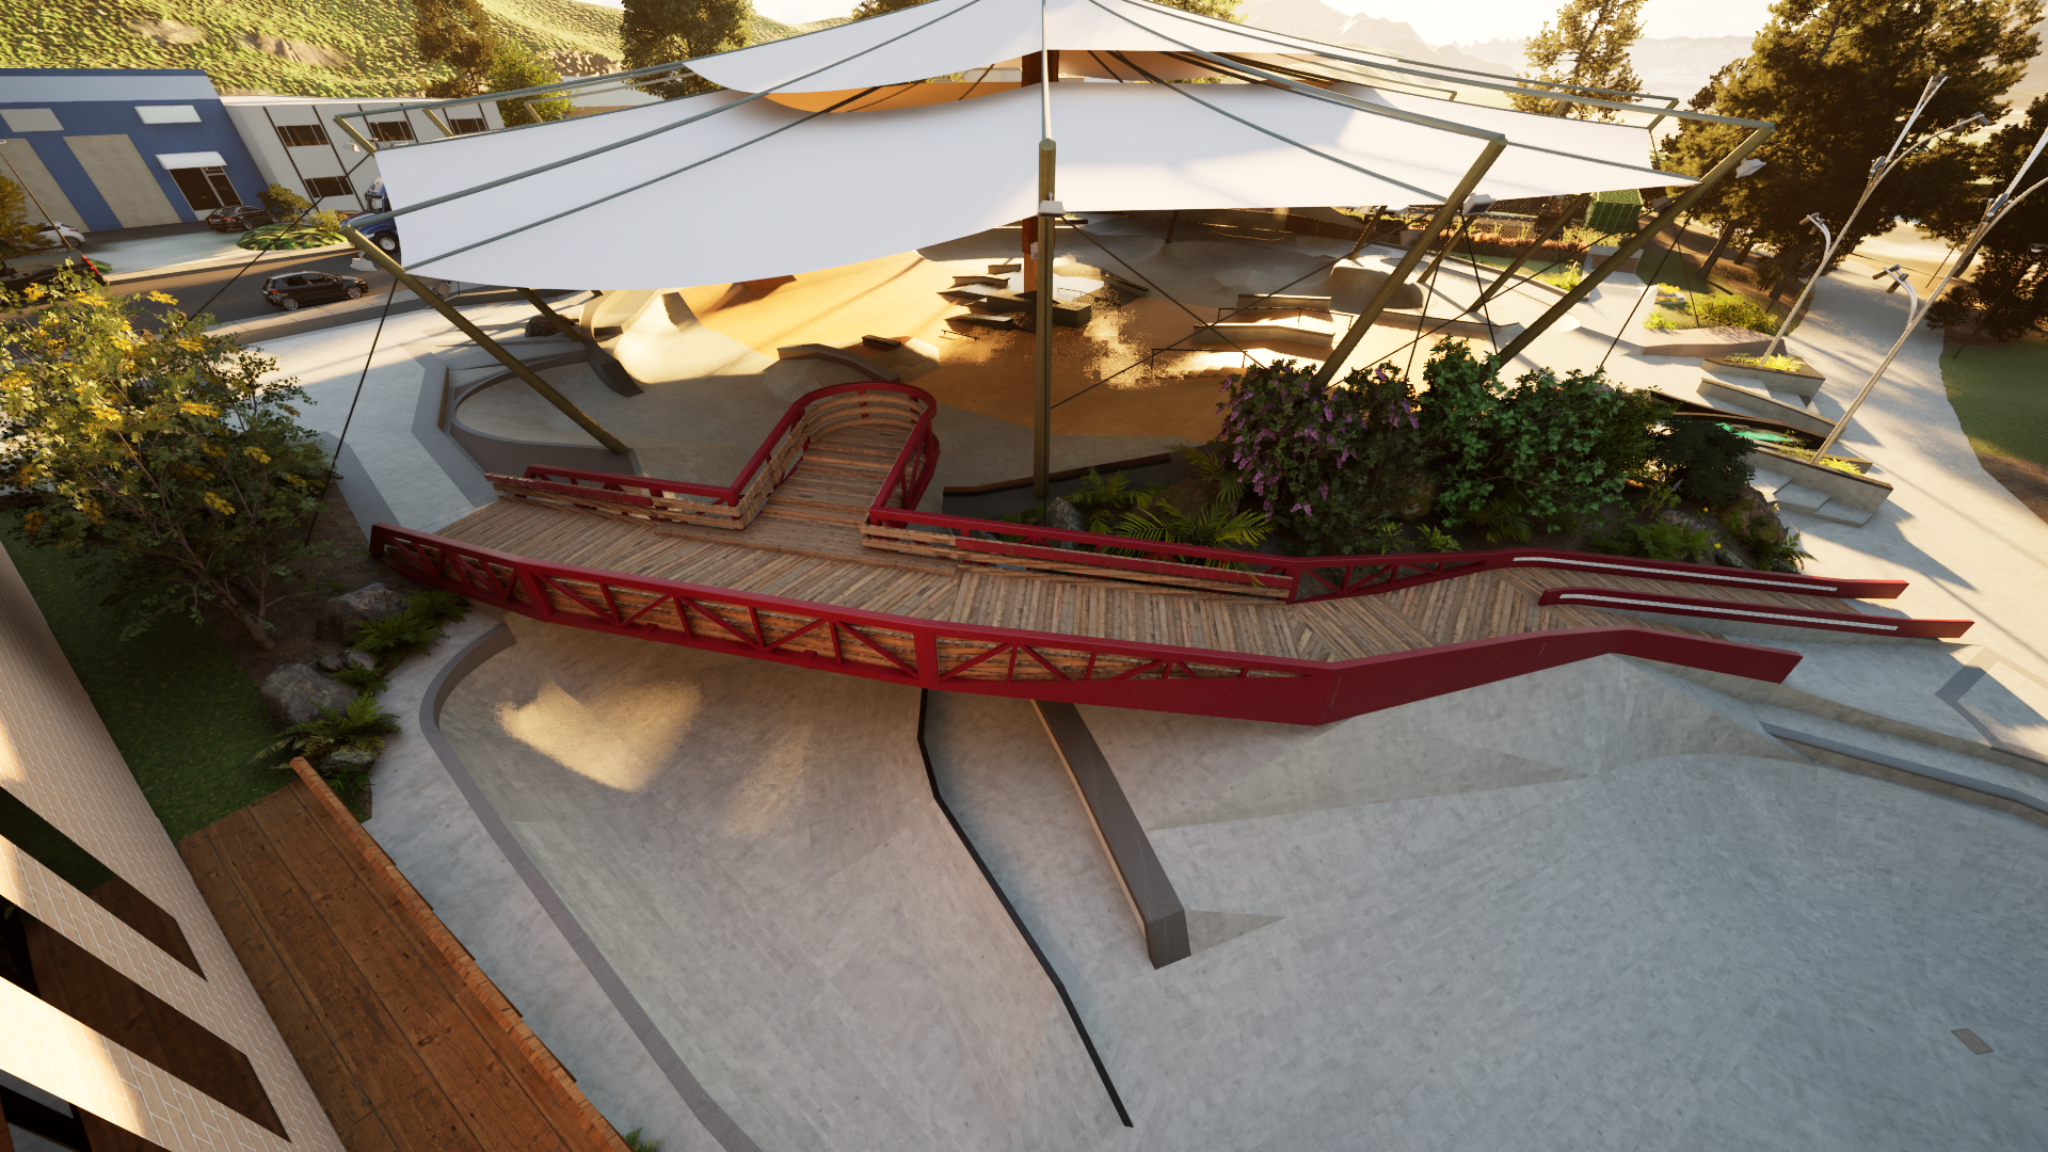
Port Moody Renovation daylight aerial view of canopy, red bridge, and skate terrain
OverviewAtmosphere

The whole place, seen from above.

From above, the canopy, bridge, and skate terrain read as one place.
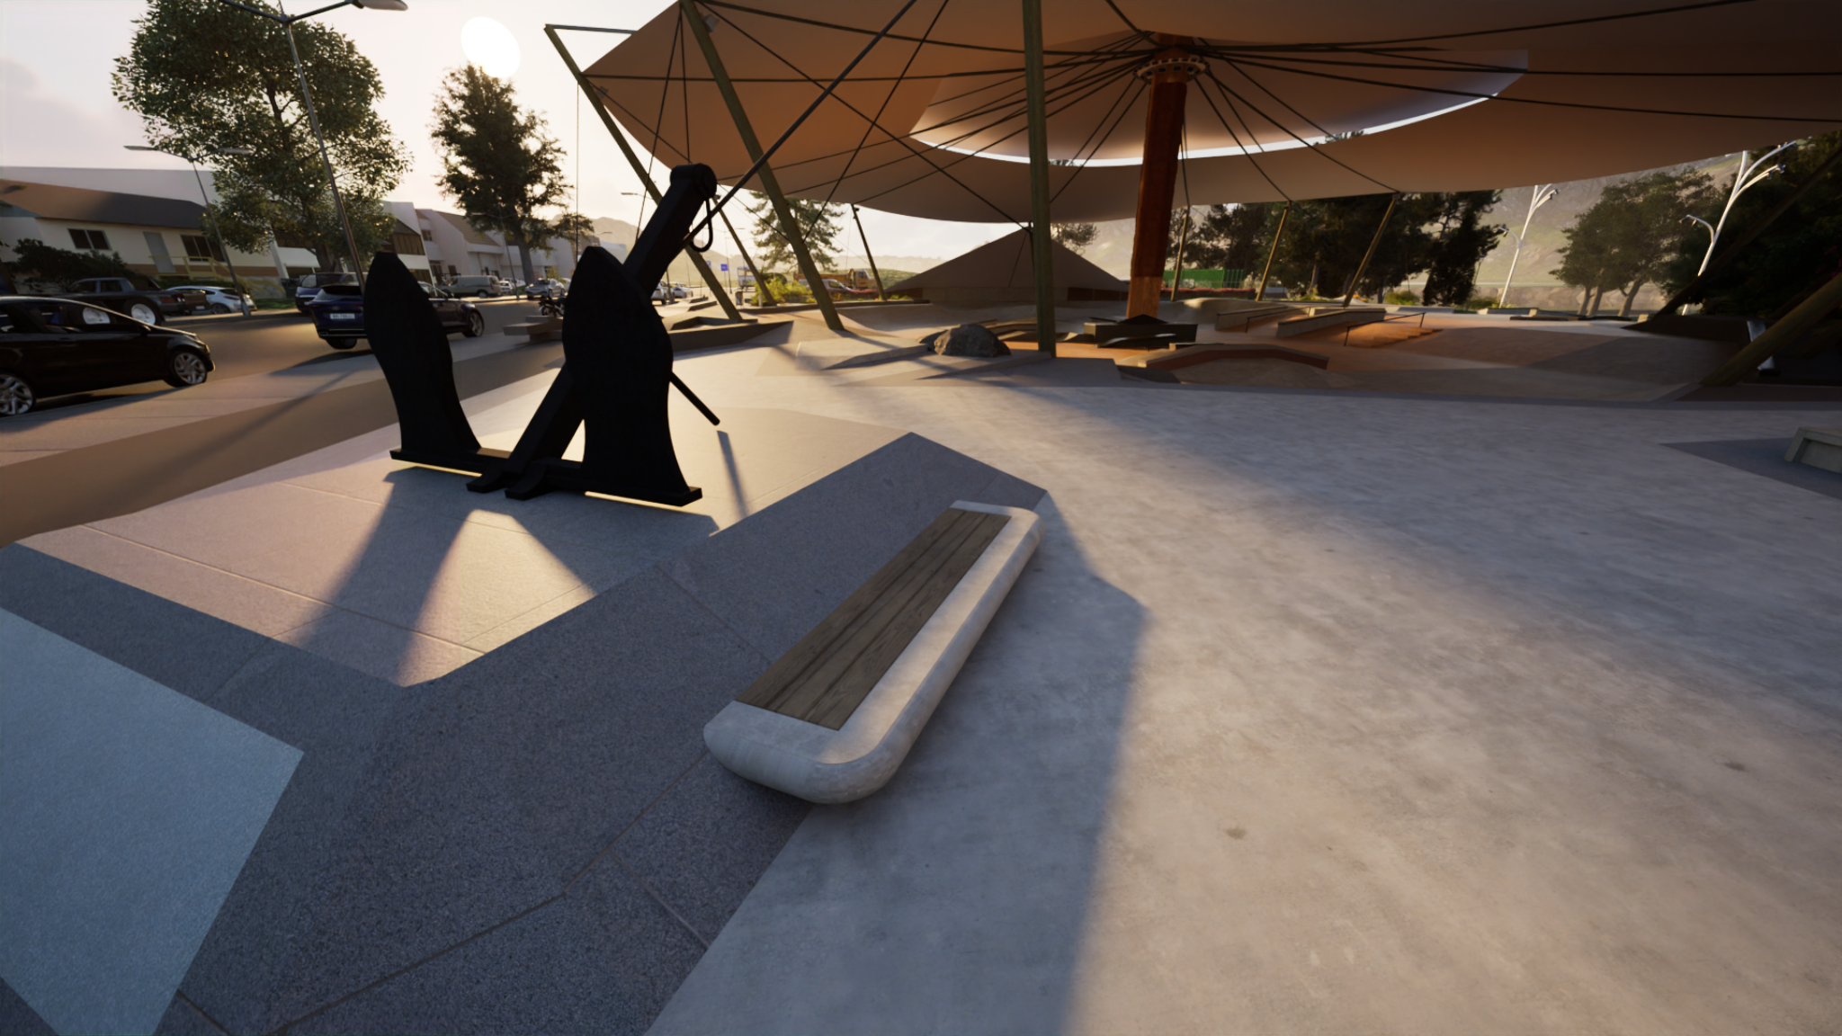
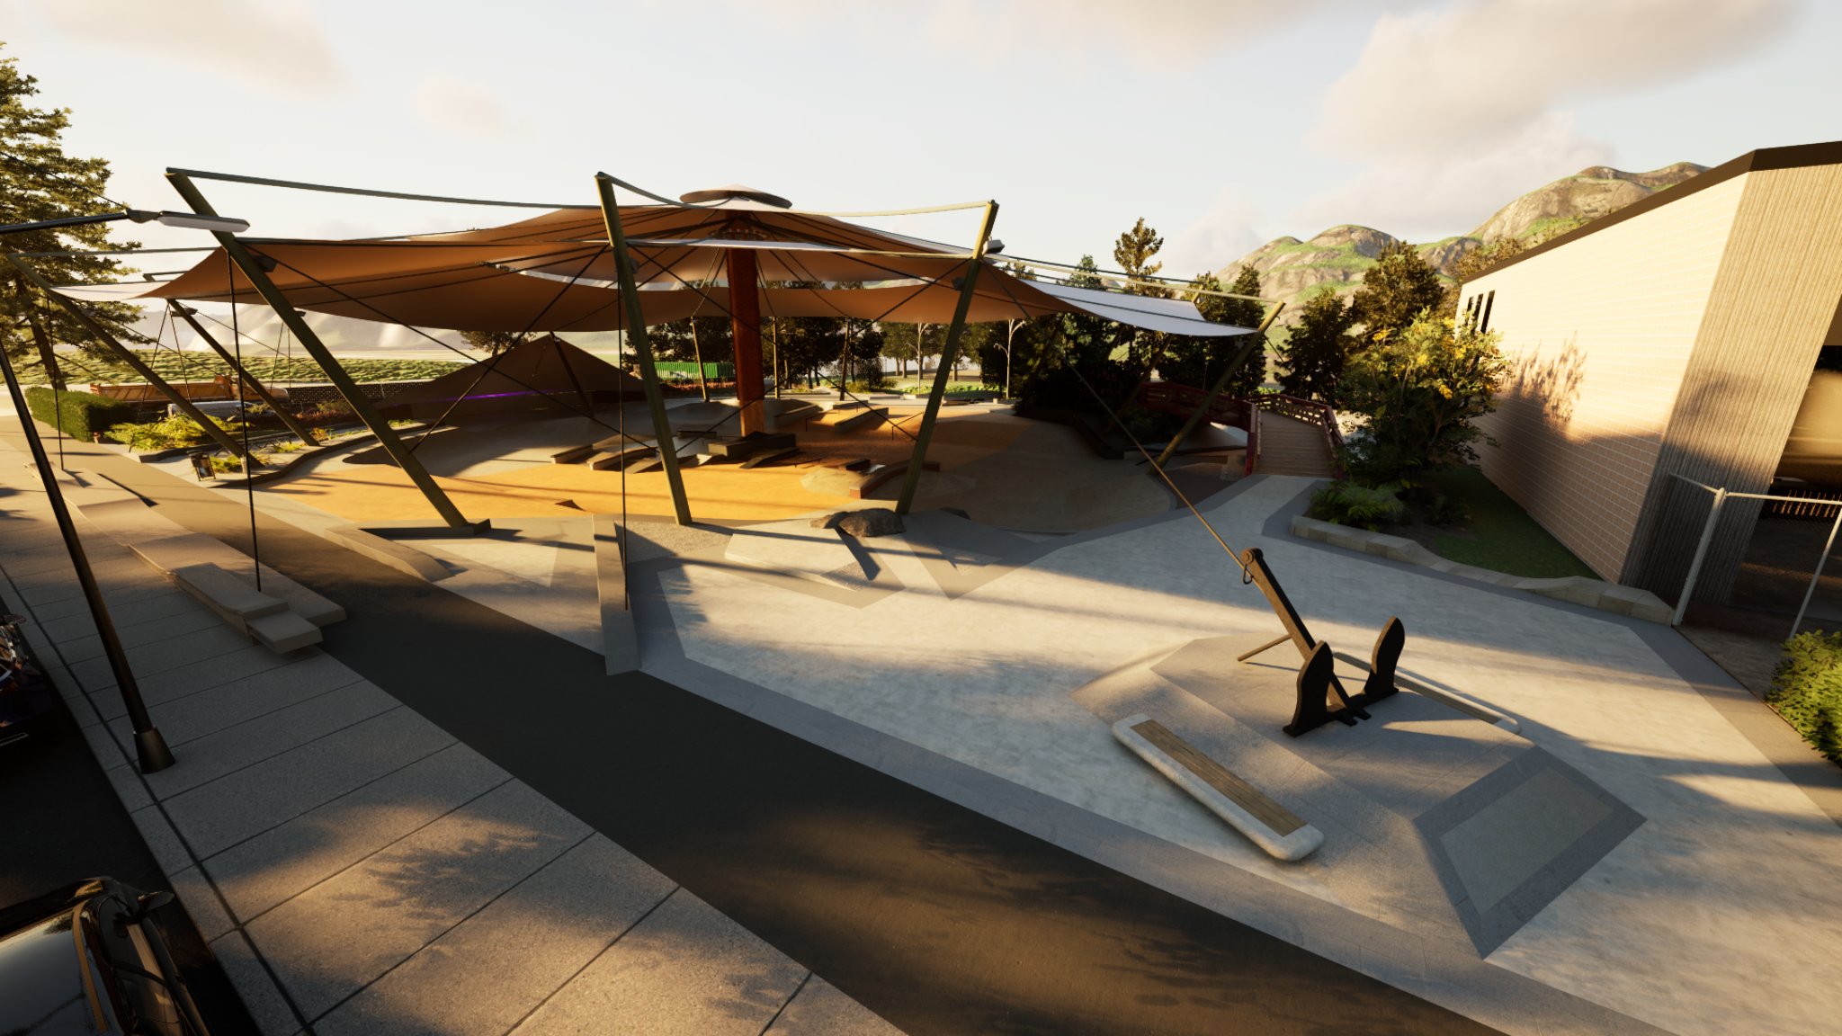
Port Moody Renovation canopy, anchor sculpture, and bench
AnchorShade and seating

An anchor sculpture beneath the canopy.

The anchor gives the plaza a recognizable marker beneath the canopy.

Ukraine — support concept and visual study

Memorial space, skate terrain, and public life in the same field.

A visual study made in support of Ukrainian skaters. It explores civic meaning, movement, greenery, and skate use; it is not a built or official project.

The point is not to bolt skate features onto a memorial setting. It is to ask what public space looks like when grief, resilience, daily life, and youth energy all have to exist together.
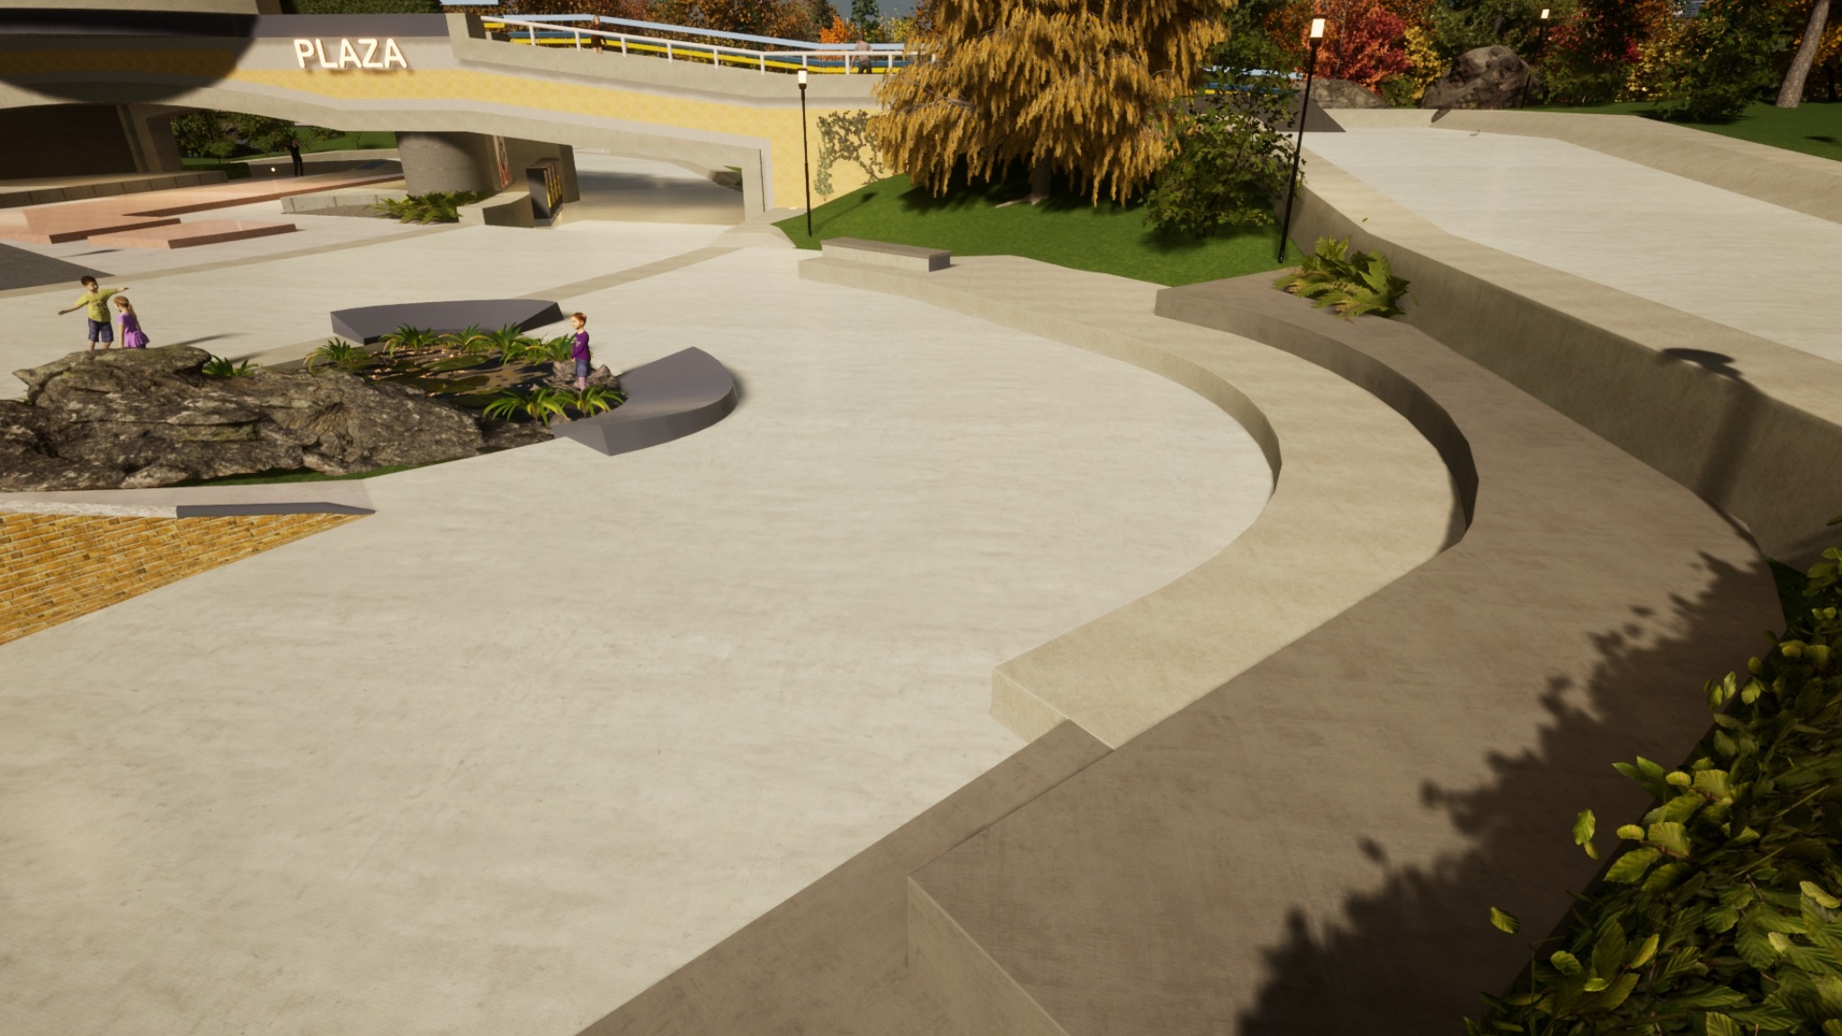
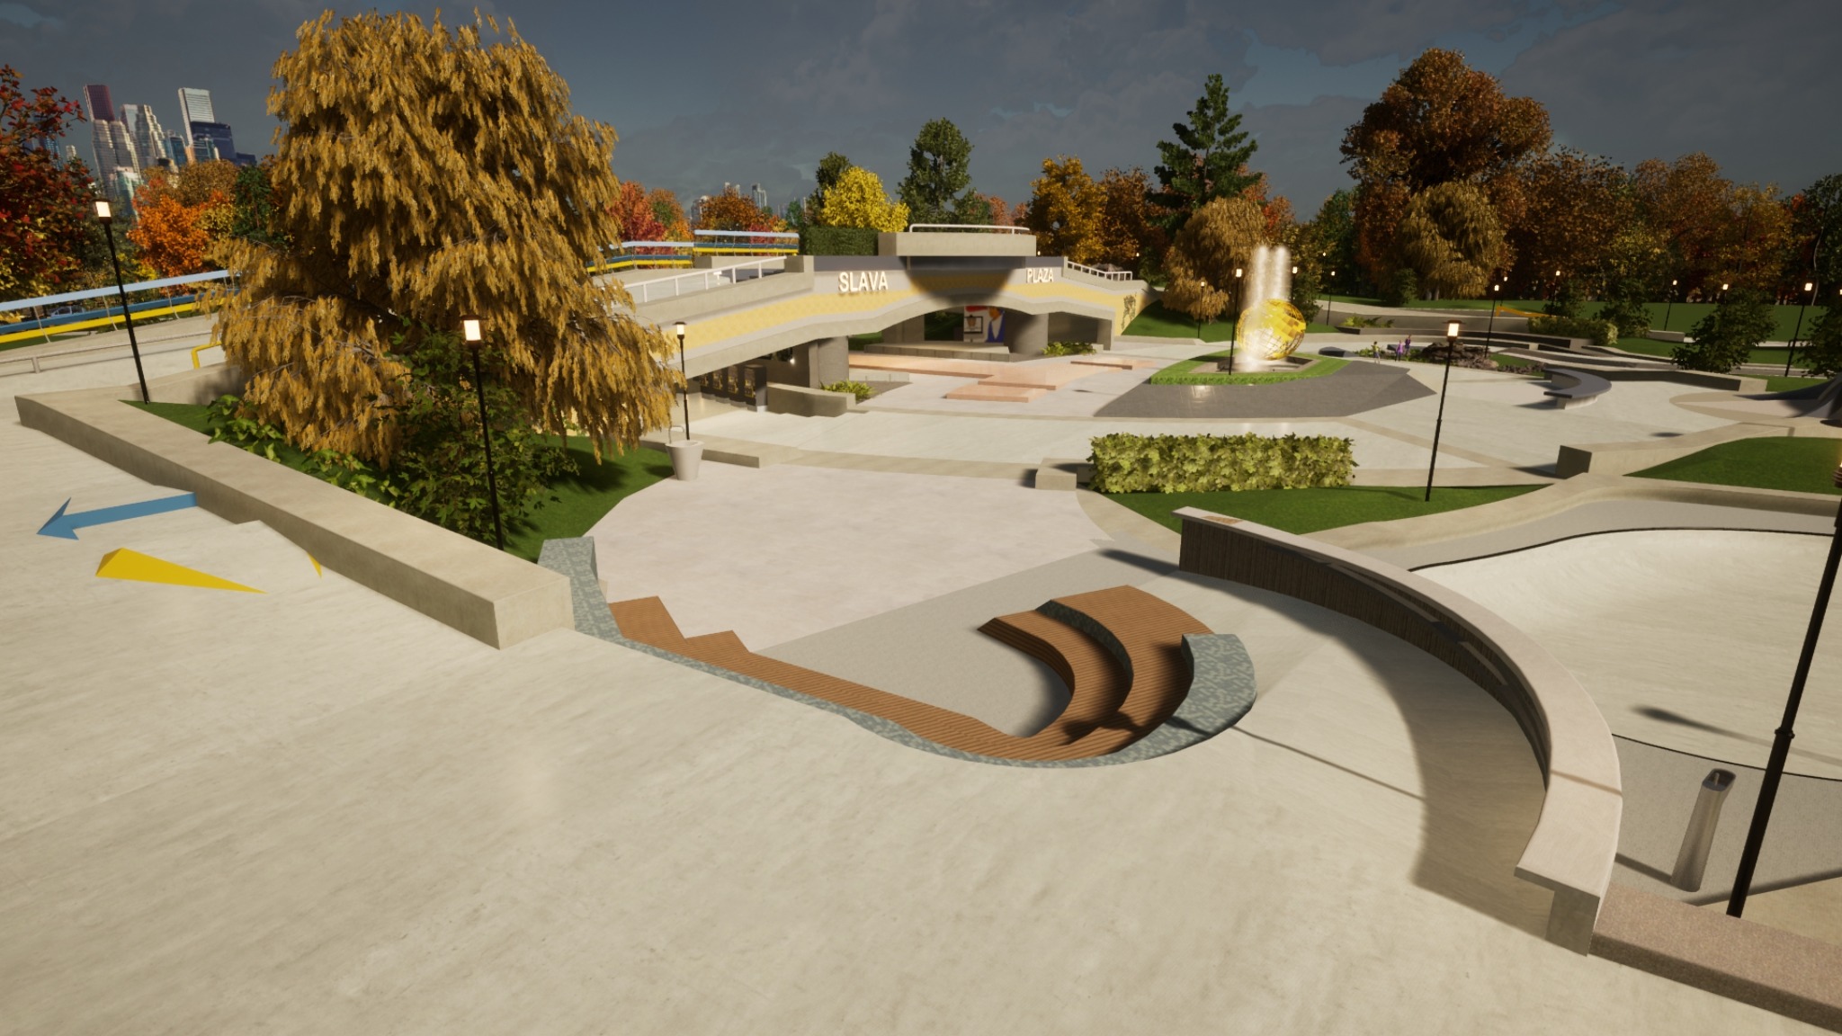
Ukraine concept overview showing plaza, fountain, bridge, and landscape terrain
Ukraine Memorial-plaza concept

A bigger public-space picture.

Water, paths, planting, terrain, and civic form all work together here. The skating belongs to the place instead of fighting it.

Ukraine concept curved seating and planted plaza edge
Plaza edgeCurve and gathering

Curves slow the space down in a good way.

They open up room for sitting, pausing, and watching, which gives the site a calmer social layer.
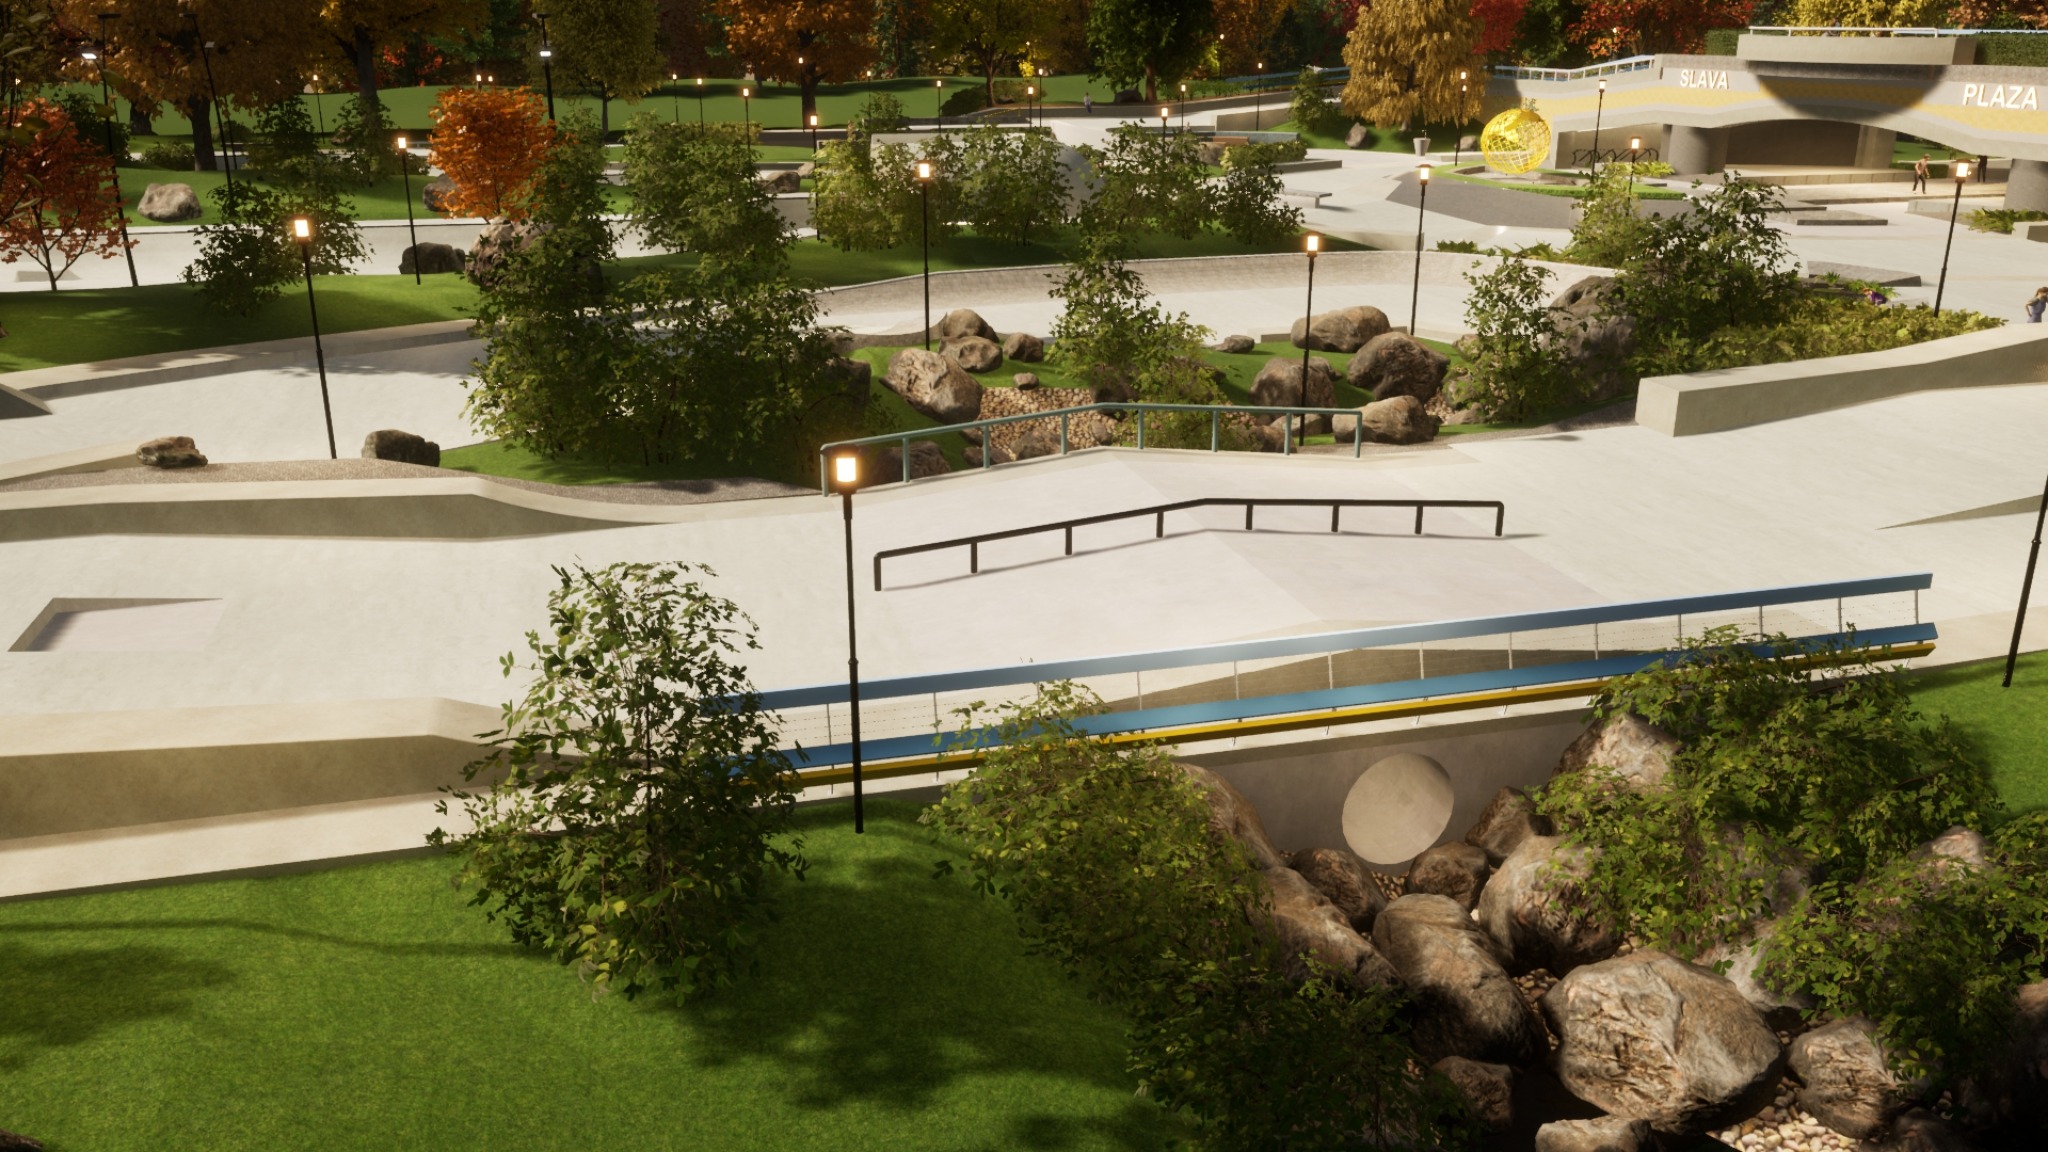
Ukraine concept stream crossing with rail and landscape integration
LandscapeTerrain and crossing

Natural moves still need hard lines.

The stream crossing and rail section show how landscape and skating can sharpen each other when the details are handled with discipline.
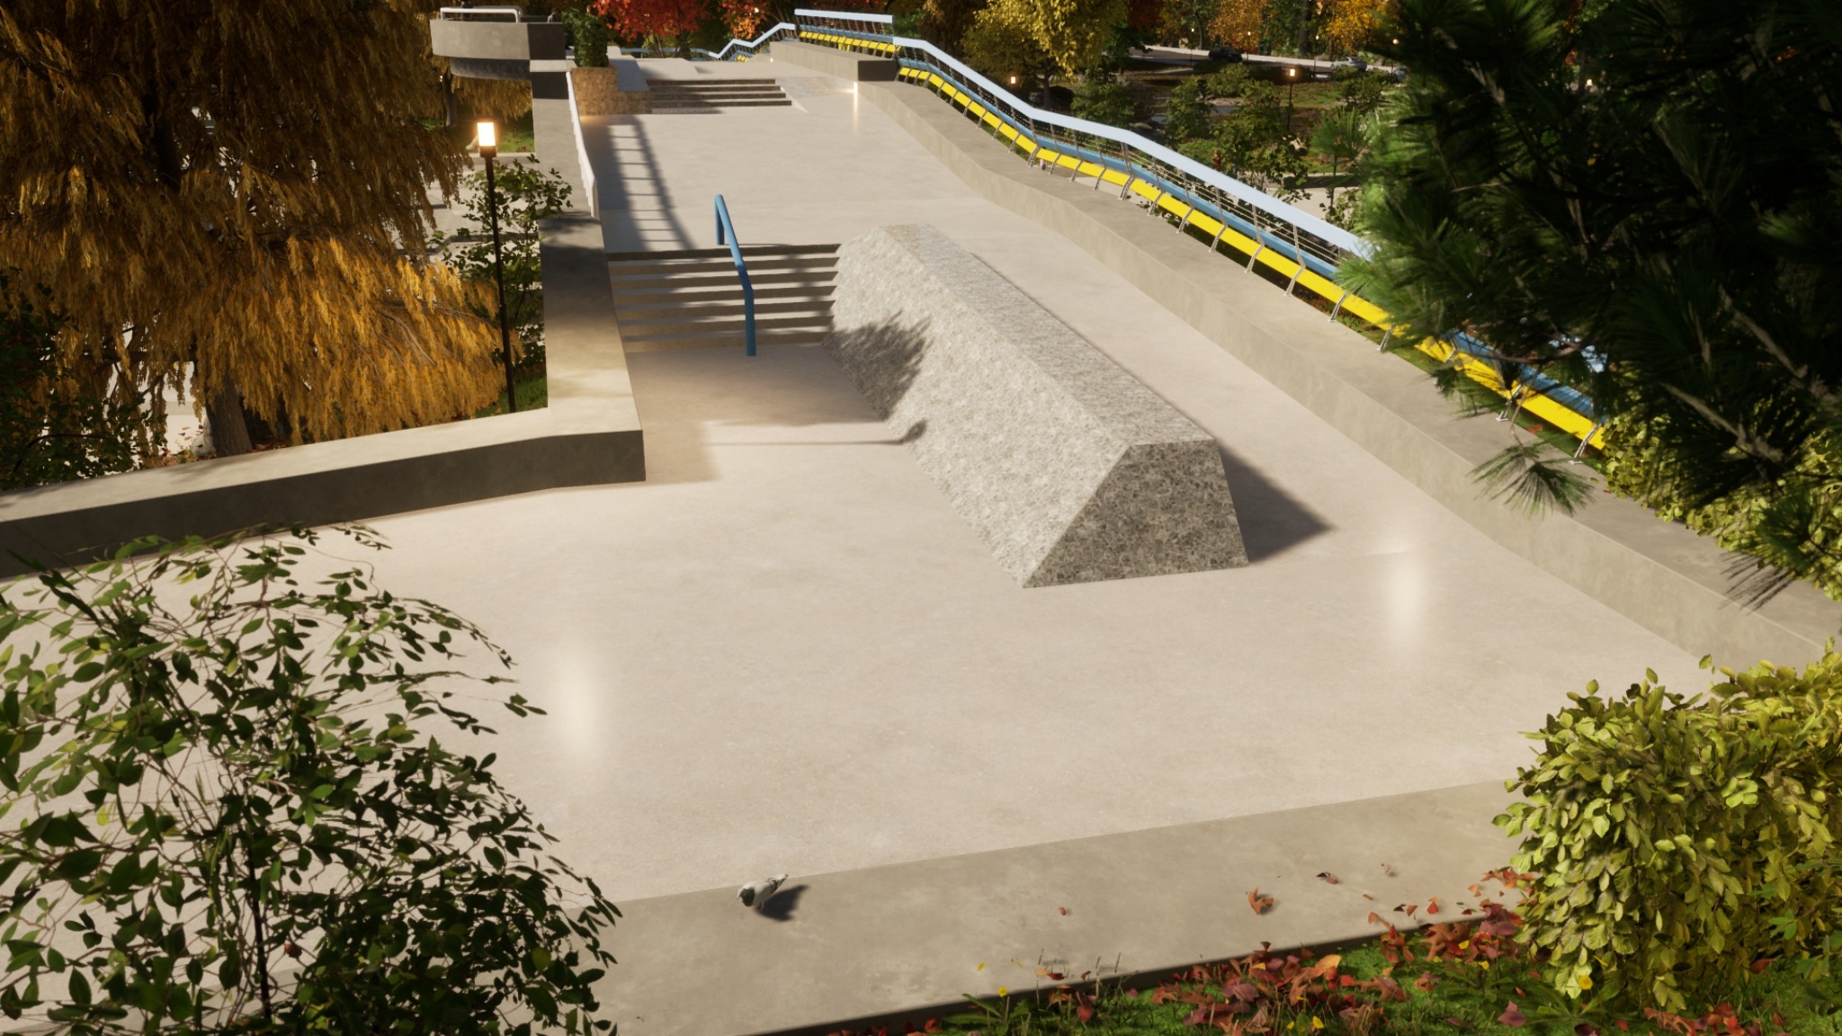
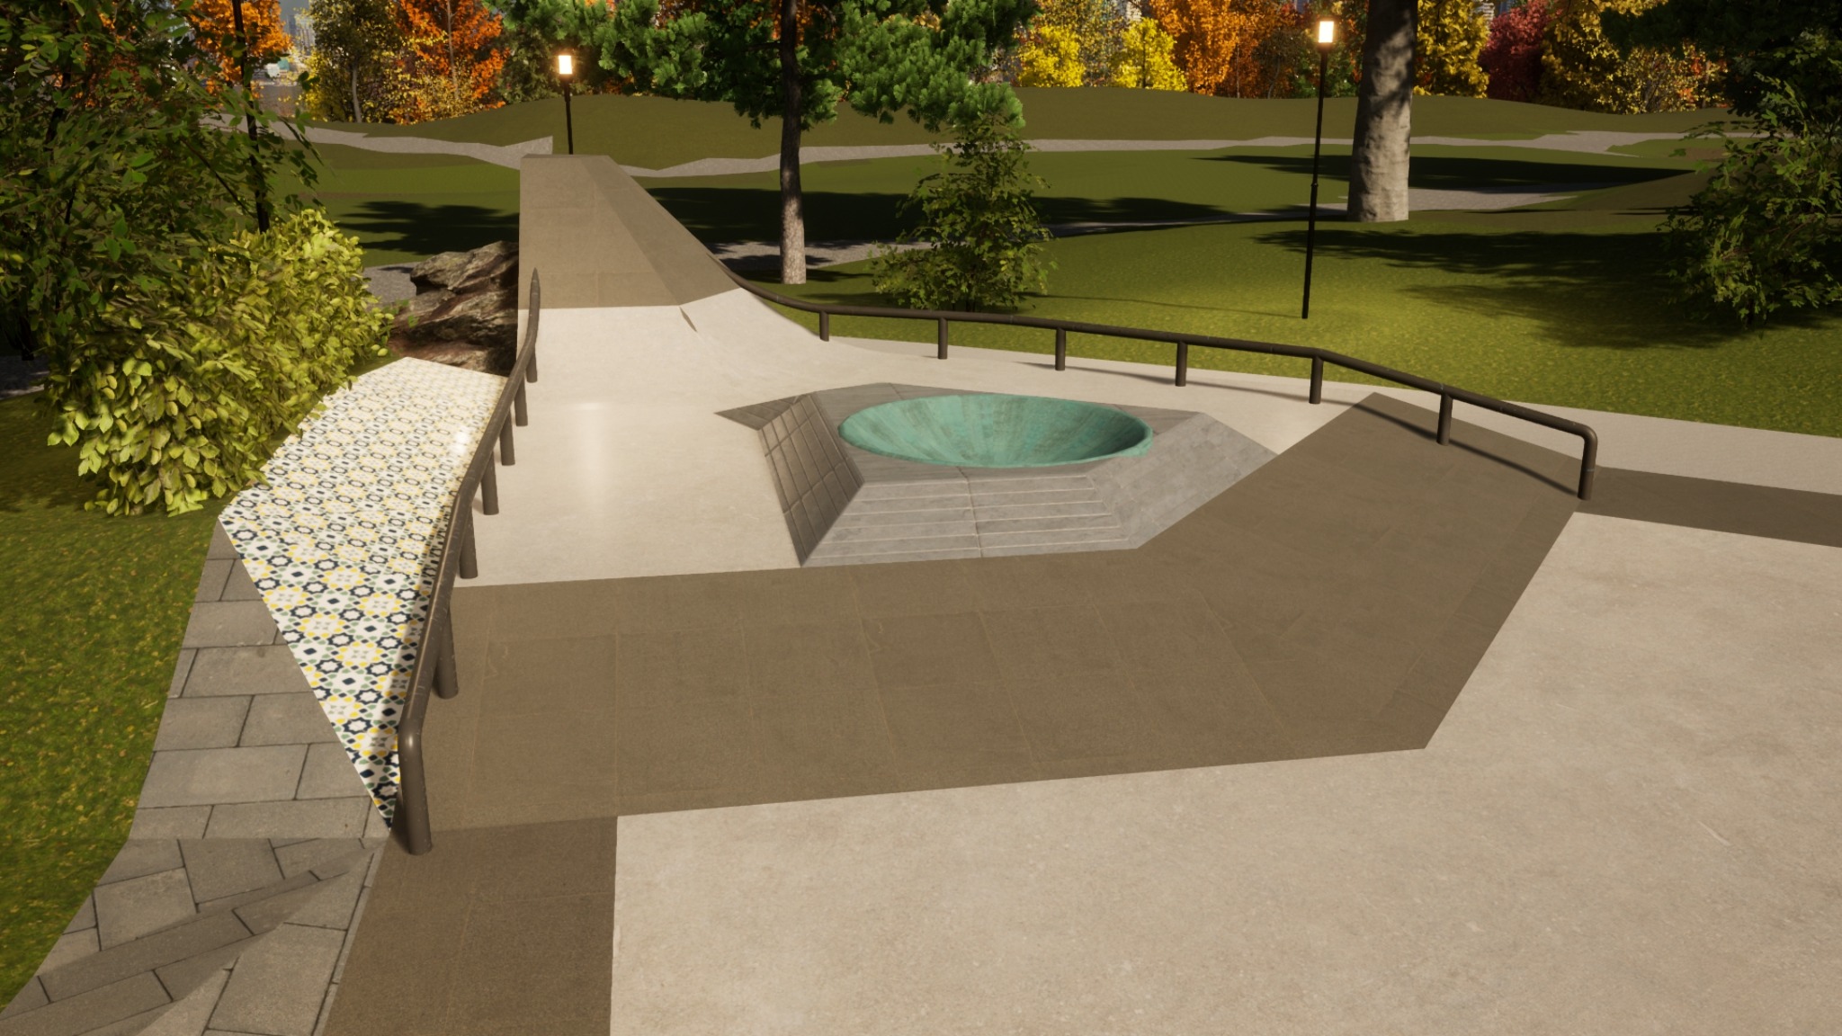
Ukraine concept upper deck with handrail and granite-like ledge block
Upper deckPrecision and line

A handrail and ledge on the upper deck.

Ukraine concept pocket and bowl feature integrated into the plaza
PocketDepth and compression

A bowl pocket within the plaza.

Archive

More projects

Zambia, Botswana, Lincoln Avenue, and Belong.
Approach

Design approach

  • Skatepark and public-space concepts
  • 3D renders and visual development
  • Skate knowledge involved from the start
  • Material, edge, and circulation thinking
  • Public-facing visuals that help people get behind a project